
RERA project
Pavilion
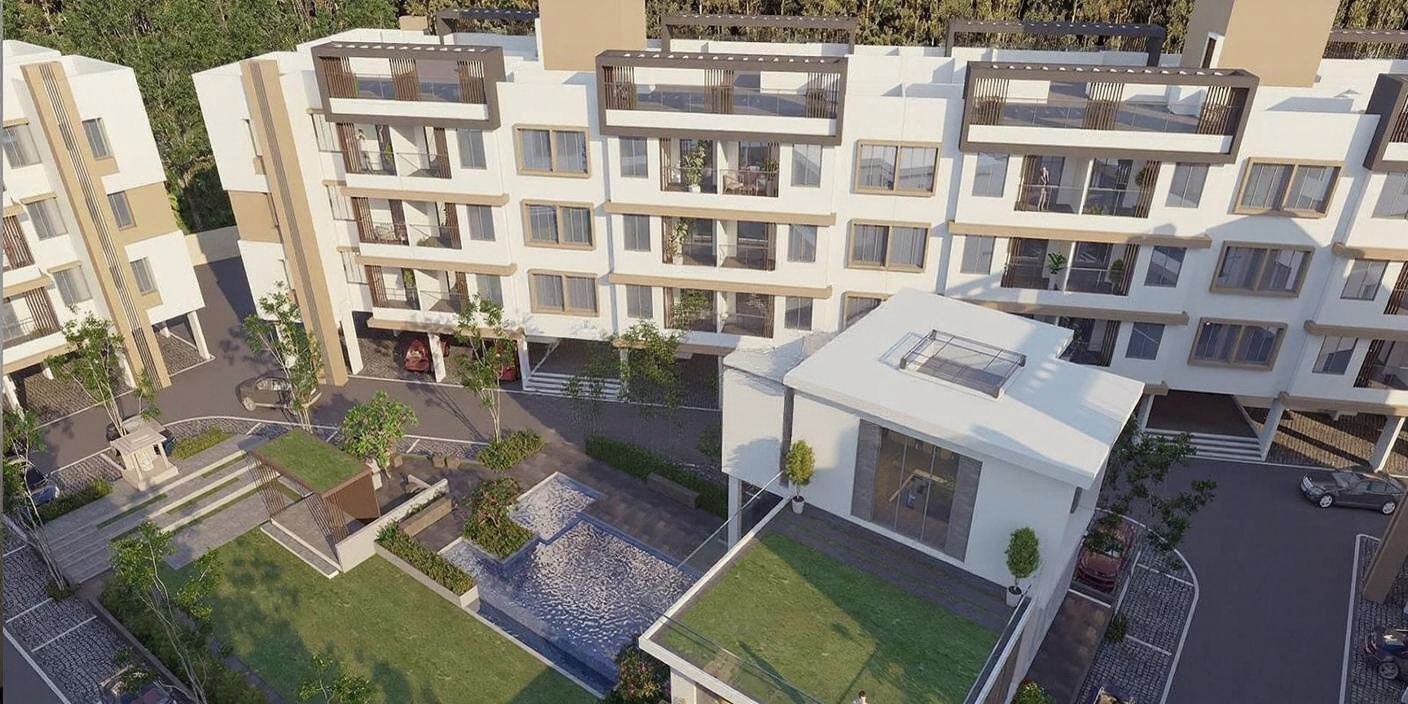
Welcome to PAVILION, a premium Commercial project located in the heart of Dehu Road, Pune. Registred under RERA on 25th September 2019, the project proposes to complete by 30th March 2023. With a total of 210 apartments, PAVILION has achieved a remarkable 80.95% booking, a testament to its unique features and strategic location. Strategically situated on CTS NO SURVEY NO 36 11A 36 13 PLOT B 36 9, near the Mumbai Bengaluru Bypass, PAVILION offers a tranquil retreat amidst the hustle and bustle of city life. With its project status being On-Going, PAVILION is an attractive opportunity for homebuyers seeking a luxurious and secure living experience.
Possession overdue — verify OC/CC on MahaRERA
RERA timeline
Registered: 2019-09-25
Possession due: 2023-03-30
Promoter last activity: 2020-06-19
Possession timeline
- Registered25 Sep 2019
- Proposed completion30 Mar 2023
- Today (IST) — possession date has passed6 Nov 2026
Project registry facts
- RERA number
- P52100022468
- Promoter
- Ceratec Garima
- Promoter type
- Partnership
- Status
- Ongoing Project
- Type
- Residential
- Registration date
- 2019-09-25
- Proposed completion
- 2023-03-30
- Survey / CTS
- SURVEY NO 36 11A 36 13 PLOT B 36 9
Inventory
- Apartments
- 210
- Booked
- 170
- Sold
- 0
- Unsold
- 0
- Percent booked
- 80.95
Location
- Locality
- KIWALE
- City / district
- Pune
- Taluka
- Haveli
- Village
- Kiwale
- Street
- MUMBAI BENGALORE BYPASS
- PIN
- 412101
- Plot area (sqm)
- 9886.7
- Sanctioned FSI area (sqm)
- 9886.7
- Proposed built-up area (sqm)
- 0
- Total FSI
- 9886.7
- Parking
- 69
- Coordinates
- 0.000000000000, 0.000000000000
About this project
Here's an exclusive opportunity to invest in a lucrative Commercial project in Dehu Road (CB), Pune, Maharashtra. Developed by CERATEC GARIMA, a renowned name in the region, this project offers a unique blend of comfort, convenience, and luxury. With a total plot area of 9886.70 sqmts, the project comprises 210 apartments, ensuring a peaceful and serene living experience. The project is strategically located, with roads bounding it on all sides, providing easy access to public utilities and amenities. As per the sanctioned FSI, the project boasts a built-up area of 9886.70 sqmts, with ample recreational space of 988 sqmts. The project is currently ongoing, with a proposed completion date of 30/03/2023, and has already made significant progress. This is an ideal investment opportunity for those looking to capitalize on the growing demand for Commercial properties in Pune. With a strong developer reputation, prime location, and excellent project planning, this project is poised to generate substantial returns on investment. Don't miss out on this chance to be a part of a thriving real estate project in Maharashtra. Contact us to learn more about this incredible opportunity.
Project information
Welcome to PAVILION, a premium Commercial project located in the heart of Dehu Road, Pune. Registred under RERA on 25th September 2019, the project proposes to complete by 30th March 2023. With a total of 210 apartments, PAVILION has achieved a remarkable 80.95% booking, a testament to its unique features and strategic location. Strategically situated on CTS NO SURVEY NO 36 11A 36 13 PLOT B 36 9, near the Mumbai Bengaluru Bypass, PAVILION offers a tranquil retreat amidst the hustle and bustle of city life. With its project status being On-Going, PAVILION is an attractive opportunity for homebuyers seeking a luxurious and secure living experience.
Configurations & carpet areas
| serial_no | building_name | apartment_type | carpet_area_sqmts | number_of_apartments | number_of_booked_apartments |
|---|---|---|---|---|---|
| 1 | A | 1BHK | 35.66 | 7 | 0 |
| 2 | A | 2BHK | 55.85 | 14 | 0 |
| 3 | B | 1BHK | 35.73 | 12 | 0 |
| 4 | B | 2BHK | 55.89 | 3 | 0 |
| 5 | B | 2BHK | 55.85 | 4 | 0 |
| 6 | B | 1BHK | 35.66 | 9 | 0 |
| 7 | C | 1BHK | 35.66 | 12 | 0 |
| 8 | C | 1BHK | 35.74 | 16 | 0 |
| 9 | D | 2BHK | 55.89 | 7 | 0 |
| 10 | D | 1BHK | 35.73 | 12 | 0 |
| 11 | D | 1BHK | 35.66 | 9 | 0 |
| 12 | E | 1BHK | 35.66 | 14 | 0 |
| 13 | E | 2BHK | 55.85 | 14 | 0 |
| 14 | F | 1BHK | 35.66 | 21 | 0 |
| 15 | F | 2BHK | 55.85 | 7 | 0 |
| 16 | G | 2BHK | 55.85 | 7 | 0 |
| 17 | G | 1BHK | 35.66 | 21 | 0 |
| 18 | H | 2BHK | 55.85 | 14 | 0 |
| 19 | H | 1BHK | 35.66 | 7 | 0 |
Location & boundaries
Located at Dehu Road, Pune, the project's boundaries are carefully defined as follows: to the east, the property is bounded by Survey Nos. 41 and 42; to the west, it is abutted by the Mumbai Bengaluru Bypass; to the north, it is demarcated by Survey No. 36-8; and to the south, it is bounded by the remaining property of Survey Nos. 36-13 and 36-14. The CTS number corresponding to the survey numbers is 36-11A, 36-13 Plot B, and 36-9, making it a prime residential location in Kiwale, Dehu Road.
Project professionals
| Serial No | Professional Name | Professional Type |
|---|---|---|
| 1 | RIMS DESIGN STUDIO | Architect |
| 2 | GA BHILARE CONSULTATNTS PVT LTD | Architect |
| 3 | EMPOWER DESIGN CONSULTANTS PVT LTD | Architect |
| 4 | APEX CONSULTANTS | Architect |
| 5 | APEX CONSULTANTS | Architect |
| 6 | PRAMOD BHAT | Engineer |
| 7 | KGJHAMVAR & CO | Chartered Accountant |
| 8 | PATEL KIRTIKUMAR | Other |
Litigation
- Status
- No
Map
Project photos

FAQs
What makes pavilion in pune a great place to live?
pavilion in pune offers a balanced mix of urban amenities and rural charm. With access to local schools, markets, and transportation, it is an ideal place for both families and professionals. The surrounding area provides natural beauty, making it a peaceful yet well-connected locality.
Where is the pavilion project located?
The pavilion project is located in dehu road , Pune, maharashtra. It is situated in a serene environment with easy access to major roads and surrounding areas.
How many apartments are available in the this project?
There are a total of 210 apartments in the project approved by Maharera, providing a comfortable living space for its residents
What is the total area of the pavilion project?
The total project area for pavilion is 9886.7 square meters. This expansive space offers plenty of room for Commercial plots and recreational areas.
What recreational space is available as per FSI?
The project offers 988 square meters of recreational space as per FSI, providing ample room for parks, sports, and leisure activities for residents.
Who is the developer behind the pavilion project?
The project is developed by ceratec garima, a well-known name in the real estate industry. They are a trusted developer, offering quality and timely delivery of Commercial and commercial spaces. The developer is registered under credai maharashtra (confederation of real estate developers associations of india), ensuring compliance with industry standards and regulations.
What bank is associated with the project?
INDUSIND BANK LTD is associated with the pavilion project. For home loan and financing options, ICICI Bank provides reliable services with IFSC Code INDB0000006.
Developer — Ceratec Garima
CERATEC GARIMA, a reputable Partnership entity, is a prominent player in the real estate development sector. Based in the thriving locality of Kiwale, Pune, Maharashtra, our organization is committed to delivering high-quality projects that meet the evolving needs of our discerning clients. With a robust past experience and a strong affiliation with CREDAI Maharashtra, we adhere to the highest standards of professionalism and ethics. Our registration with the IndusInd Bank Ltd (IFSC Code: INDB0000006) underscores our commitment to financial stability and transparency. Our Membership No. CREDAI - PM/18-19/623 further vouches for our trustworthiness in the industry.
Compliance snapshot
- Last developer update on filing
- 19 Jun 2020
- Registered on
- 25 Sep 2019
- Last verified
- 2 Sep 2026
Enquire now
For project records and related property information, use the GeoSquare dashboard.