
RERA
Residential
Shikrapur Trade Centre Phase I
Pride Landmarks
shikrapur, Pune
Habitable Floor · 2021 – 2025 · 166 units
RERA P52100031674
Shikrapur, Pune · Bhagvati Infra
1BHK
Total units
32
Booked
100%
Floors
5
Plot area
1,547 sqm
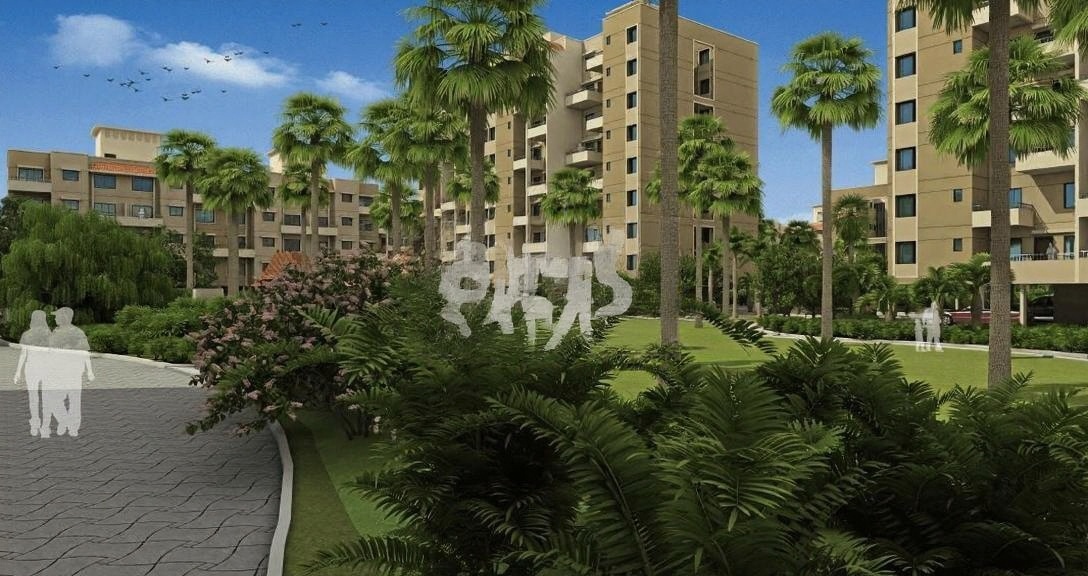
Aura City D7,D8, located in the vibrant district of Pune, offers an exceptional residential experience designed for modern urban dwellers. This ongoing project is meticulously planned to provide a harmonious blend of comfort and convenience, featuring well-designed living spaces that cater to diverse needs. Aura City D7,D8 emphasizes a lifestyle of ease, with thoughtfully integrated amenities that enhance daily living. The development is conceptualized to foster a sense of community while ensuring privacy and tranquility for its residents. With its strategic location and commitment to quality, Aura City D7,D8 is poised to become a sought-after address for those seeking a refined residential environment in Pune, promising a fulfilling living experience.
Aura City D7,D8, located in the vibrant district of Pune, offers an exceptional residential experience designed for modern urban dwellers. This ongoing project is meticulously planned to provide a harmonious blend of comfort and convenience, featuring well-designed living spaces that cater to diverse needs. Aura City D7,D8 emphasizes a lifestyle of ease, with thoughtfully integrated amenities that enhance daily living. The development is conceptualized to foster a sense of community while ensuring privacy and tranquility for its residents. With its strategic location and commitment to quality, Aura City D7,D8 is poised to become a sought-after address for those seeking a refined residential environment in Pune, promising a fulfilling living experience.
| Unit | Carpet area | Units | Price |
|---|---|---|---|
| 1bhk | 30.17 - 30.77 sq.mt. | 8 |
From Maharashtra RERA apartment summary filings.
| Type | Carpet | Units | Price |
|---|---|---|---|
| 1bhk | 30.17 - 30.77 sq.mt. | 8 |
Survey / CTS
GAT NO 1301/2
Total residential units
32
Completion
31 Oct 2018
Registration
09 Aug 2017
Status
On-Going Project
Plot area
1,547 sqm
Sanctioned built-up
1,375 sqm
Total FSI
1,375 sqm
Booked units
32
Project bank
State Bank of India
32 of 32 units booked per RERA
Aura City D7,D8 is strategically positioned within its layout, defined by clear boundaries that enhance its planned environment. To the East, the project is bordered by Buildings D11 and D12, as outlined in the sanctioned layout plan, integrating it within a larger developed area. The Western side of Aura City D7,D8 is delineated by Buildings D5 and D6, also in accordance with the approved layout, ensuring a cohesive architectural landscape. A 12-meter wide road, as per the layout, marks the Northern boundary, providing essential access and connectivity. To the South, the project adjoins an amenity space, as designated in the layout plan, offering residents recreational opportunities and open areas.
East
Buildings D11 D12 as per sanctioned layout plan
West
Buildings D5 D6 as per sanctioned layout plan
North
12 MTR WIDE ROAD AS PER LAYOUT
South
AMENITY SPACE AS PER LAYOUT PLAN
Bhagvati Infra stands as a prominent entity in the real estate sector, known for its unwavering commitment to quality and timely project delivery. With a robust portfolio of successful ventures, the company has consistently demonstrated its expertise in developing residential spaces that cater to contemporary living standards. Bhagvati Infra focuses on creating environments that are not only aesthetically pleasing but also functionally superior, ensuring a comfortable and convenient lifestyle for its residents. Their meticulous planning and execution are evident in every aspect of their developments, reflecting a deep understanding of modern housing needs. The developer's reputation is built on trust, transparency, and a dedication to exceeding customer expectations, making them a reliable choice for prospective homeowners.
Aura City D7,D8 is a residential project, offering a range of living spaces designed for modern lifestyles in Pune.
Aura City D7,D8 is currently an 'On-Going Project', with development progressing steadily towards completion.
The esteemed developer behind Aura City D7,D8 is Bhagvati Infra, known for their quality constructions and reliable delivery.
Aura City D7,D8 is situated in the thriving district of Pune, Maharashtra, offering excellent connectivity and urban conveniences.
The original proposed completion date for Aura City D7,D8 was October 31, 2018.
Pride Landmarks
shikrapur, Pune
Habitable Floor · 2021 – 2025 · 166 units
RERA P52100031674
Saptarshi Properties
Near Aura city, Pune
· 2018 – 2019 · 194 units
RERA P52100016979
Maitri Developers And Builders
DHAMDHERE, Pune
1.5BHK, 2BHK, Flat · 2018 – 2023 · 38 units
RERA P52100016857
Saptarshi Buildcon
BHUJBAL MALA PABAL CHOWK, Pune
1BHK, 2BHK · 2023 – 2028 · 174 units
RERA P52100052708
Cozy Group
SHIKRAPUR PABAL CHOWK, Pune
1BHK, 1RK · 2017 – 2020 · 182 units
RERA P52100009409
Amrutkalash Properties
PUNE, Pune
Habitable Floor · 2017 – 2022 · 164 units
RERA P52100004921
Triaa Infracon Llp
Shikrapur, Pune
1.5BHK, 1BHK, 1RK, 2BHK · 2017 – 2022 · 176 units
RERA P52100007683
Amol Shirish Jakate
Shikrapur, Pune
1BHK, 2BHK · 2017 – 2022 · 54 units
RERA P52100003808