
LODHA PARK
., Mumbai City · Macrotech Developers Limited
LODHA PARK, an ongoing residential group housing project, is located in the prime area of Mumbai City, Mumbai, Maharashtra. This significant development is registered under RERA with registration number P51900001339 and is progressing towards a proposed completion by the close of 2021. The project's layout thoughtfully incorporates expansive recreational open spaces, designed to cultivate a lively and engaging community atmosphere for residents. LODHA PARK is envisioned as a contemporary living destination, providing a range of residential options within a carefully planned environment. It embodies a commitment to modern urban living standards in one of Maharashtra's most dynamic and sought-after districts.
Total units
2,210
Booked
97.96%
Plot area
53345 sqm
RERA timeline
- Registered27 Jul 2017
- Possession due31 Dec 2021
- Promoter last activity9 Sep 2021
Possession timeline
IST · filed dates only
- Registered27 Jul 2017
- Proposed completion31 Dec 2021
- Revised completion30 Dec 2023
- Today (IST)21 Nov 2026
About this project
Located in the heart of Mumbai City, LODHA PARK, a Commercial project by MACROTECH DEVELOPERS LIMITED, offers a unique opportunity for investors to tap into the growing economy of Maharashtra. Nestled in GSouth-400013, this project is strategically situated near CS no 465, providing easy access to major transportation hubs. With a total plot area of 53345 sqmts, LODHA PARK boasts of 2210 apartments, with 96.79% already booked, showcasing its potential for high returns on investment. This on-going project is expected to be completed by 30/12/2023, with a sanctioned FSI of 188471.30 sqmts. Its proximity and excellent connectivity make it an attractive option for businesses, startups, and entrepreneurs alike. Invest in LODHA PARK and capitalize on Konkan's growing commercial landscape.
Project information
LODHA PARK, an ongoing residential group housing project, is located in the prime area of Mumbai City, Mumbai, Maharashtra. This significant development is registered under RERA with registration number P51900001339 and is progressing towards a proposed completion by the close of 2021. The project's layout thoughtfully incorporates expansive recreational open spaces, designed to cultivate a lively and engaging community atmosphere for residents. LODHA PARK is envisioned as a contemporary living destination, providing a range of residential options within a carefully planned environment. It embodies a commitment to modern urban living standards in one of Maharashtra's most dynamic and sought-after districts.
Location overview
LODHA PARK provides an exclusive living experience, ideally situated within the vibrant heart of Mumbai City, Maharashtra. This prime location offers residents unparalleled access to critical urban arteries and significant city features, ensuring robust connectivity throughout Mumbai. The project’s architectural design gracefully blends with the immediate urban environment, creating a serene haven amidst the city’s dynamic energy. Residents of LODHA PARK will enjoy convenient proximity to various essential services, including reputable educational institutions, comprehensive healthcare facilities, and a diverse array of retail and entertainment options that define the cosmopolitan lifestyle in this bustling district. This development is truly ingrained within its urban setting.
Configurations & carpet areas
From Maharashtra RERA apartment summary filings.
| serial_no | building_name | apartment_type | carpet_area_sqmts | number_of_apartments | number_of_booked_apartments |
|---|---|---|---|---|---|
| 1 | WING 1 TO 5 | TrumpB4bhk | 141.95 | 58 | 0 |
| 2 | WING 1 TO 5 | KiaraA3bhk | 107.58 | 30 | 0 |
| 3 | WING 1 TO 5 | KiaraA3bhk | 109.55 | 12 | 0 |
| 4 | WING 1 TO 5 | MarquiseA3bhk | 116.78 | 1 | 0 |
| 5 | WING 1 TO 5 | KiaraA4bhk | 156.08 | 43 | 0 |
| 6 | WING 1 TO 5 | KiaraA3bhk | 109.63 | 30 | 0 |
| 7 | WING 1 TO 5 | KiaraA4bhk | 156.04 | 16 | 0 |
| 8 | WING 1 TO 5 | TrumpB4bhk | 145.11 | 1 | 0 |
| 9 | WING 1 TO 5 | TrumpB4bhk | 147.06 | 65 | 0 |
| 10 | WING 1 TO 5 | MarquiseA3bhk | 117.8 | 59 | 0 |
| 11 | WING 1 TO 5 | TrumpB4bhk | 140.28 | 1 | 0 |
| 12 | WING 1 TO 5 | TrumpB3bhk | 125.98 | 65 | 0 |
| 13 | WING 1 TO 5 | TrumpBpenthouse | 242.38 | 1 | 0 |
| 14 | WING 1 TO 5 | TrumpBpenthouse | 242.47 | 1 | 0 |
| 15 | WING 1 TO 5 | TrumpBPenthouse | 252.51 | 1 | 0 |
| 16 | WING 1 TO 5 | TrumpBpenthouse | 273.04 | 2 | 0 |
| 17 | WING 1 TO 5 | AlluraB3bhk | 80.36 | 91 | 0 |
| 18 | WING 1 TO 5 | KiaraB3bhk | 83.49 | 22 | 0 |
| 19 | WING 1 TO 5 | KiaraB3bhk | 129.21 | 31 | 0 |
| 20 | WING 1 TO 5 | KiaraB3bhk | 83.52 | 26 | 0 |
| 21 | WING 1 TO 5 | MarquiseA4bhk | 140.19 | 68 | 0 |
| 22 | WING 1 TO 5 | KiaraB3bhk | 121.98 | 44 | 0 |
| 23 | WING 1 TO 5 | KiaraB3bhk | 121.97 | 4 | 0 |
| 24 | WING 1 TO 5 | KiaraA3bhk | 107.49 | 13 | 0 |
| 25 | WING 1 TO 5 | AlluraB4bhk | 180.42 | 2 | 0 |
| 26 | WING 1 TO 5 | MarquiseA4bhk | 138.7 | 1 | 0 |
| 27 | WING 1 TO 5 | AlluraB3bhk | 80.45 | 44 | 0 |
| 28 | WING 1 TO 5 | KiaraAPenthouse | 868.82 | 11 | 0 |
| 29 | WING 1 TO 5 | Allura4bhk | 180.42 | 1 | 0 |
| 30 | WING 1 TO 5 | KiaraB3bhk | 129.23 | 29 | 0 |
| 31 | WING 1 TO 5 | AlluraA3bhk | 98.66 | 31 | 0 |
| 32 | WING 1 TO 5 | MarquiseA3bhk | 122.45 | 68 | 0 |
| 33 | WING 1 TO 5 | AlluraA3bhk | 98.57 | 107 | 0 |
| 34 | WING 1 TO 5 | MarquiseA3bhk | 121.52 | 1 | 0 |
| 35 | WING 1 TO 5 | ParksideB3bhk | 88.16 | 111 | 0 |
| 36 | WING 1 TO 5 | ParksideA3bhk | 80.36 | 92 | 0 |
| 37 | WING 1 TO 5 | ParksideA3bhk | 80.45 | 46 | 0 |
| 38 | WING 1 TO 5 | ParksideA3bhk | 98.57 | 123 | 0 |
| 39 | WING 1 TO 5 | KiaraB4bhk | 205.87 | 1 | 0 |
| 40 | WING 1 TO 5 | KiaraB4bhk | 205.5 | 2 | 0 |
| 41 | WING 1 TO 5 | KiaraB4bhk | 206.43 | 6 | 0 |
| 42 | WING 1 TO 5 | ParksideB4bhk | 167.87 | 2 | 0 |
| 43 | WING 1 TO 5 | ParksideB3bhk | 88.26 | 24 | 0 |
| 44 | WING 1 TO 5 | KiaraB4bhk | 206.37 | 2 | 0 |
| 45 | WING 1 TO 5 | ParksideB2bhk | 79.71 | 51 | 0 |
| 46 | WING 1 TO 5 | ParksideA3bhk | 98.66 | 15 | 0 |
| 47 | WING 1 TO 5 | ParksideB2bhk | 79.62 | 84 | 0 |
| 48 | WING 1 TO 5 | MarquiseB3bhk | 122.45 | 68 | 0 |
| 49 | WING 1 TO 5 | MarquiseB3bhk | 120.4 | 1 | 0 |
| 50 | WING 1 TO 5 | AlluraB3bhk | 98.57 | 98 | 0 |
Project registry facts
RERA
P51900001339
Promoter
Macrotech Developers Limited
Brand
Lodha
Status
Completed Project
Type
Residential
Registration
27 Jul 2017
Completion
31 Dec 2021
Survey / CTS
464 part only
Price per sq ft
₹62,000 - ₹65,000
Construction progress
91% across 11 recorded stages
Apartments
2,210
Booked units
2,165
Key facts
- RERA number
- P51900001339
- Promoter
- Macrotech Developers Limited
- Promoter type
- Company
- Brand
- Lodha
- Status
- Completed Project
- Type
- Residential
- Registration date
- 2017-07-27
- Proposed completion
- 2021-12-31
- Extended completion
- 2023-12-30
- Survey / CTS
- 464 part only
- Price per sq ft
- ₹62,000 - ₹65,000
- Construction progress
- 91% across 11 recorded stages
0 sold · 2,165 booked · 0 unsold · 2,210 total
Booked 2,165 of 2,210 units · 98%
Indicative rate: ₹6,20,00,65,000/sq ft — as filed with MahaRERA; not an offer.
Inventory
- Apartments
- 2,210
- Booked
- 2,165
- Sold
- 0
- Unsold
- 0
- Percent booked
- 97.96
Indicative rate: ₹6,20,00,65,000/sq ft — as filed with MahaRERA; not an offer.
Location
- Locality
- .
- City / district
- Mumbai City
- Taluka
- Mumbai City
- Village
- Mumbai City
- Street
- .
- PIN
- 400013
- Plot area (sqm)
- 53345
- Sanctioned FSI area (sqm)
- 188471.3
- Proposed built-up area (sqm)
- 188471.3
- Total FSI
- 226345.75
- Parking
- 10136
- Coordinates
- 19.006104900000, 72.828829100000
Building details
| # | identification of wing as per sanctioned plan | identification of building/ wing as per sanctioned plan | number of sanctioned floors (including basement+ stilt+ podium+ service+ habitable excluding terrace) |
|---|---|---|---|
| 1 | NA | WING 1 TO 5 | — |
Construction progress
Stage-wise completion % from MahaRERA filings (when disclosed).
Location & boundaries
The LODHA PARK project is strategically positioned with clearly defined geographical boundaries. To its East, the development is bordered by Senapati Bapat Marg, a notable thoroughfare. The Western perimeter of LODHA PARK is marked by CS no 465, establishing a distinct edge. To the South, the project extends to CS no 448, forming its southern boundary. Finally, the Northern boundary of LODHA PARK is delineated by Pandurang Budhkar marg, specifically encompassing CS no 1 by 464 and 3 by 464. These well-defined boundaries contribute to the project's precise location and its integration within the urban fabric of Mumbai City.
Litigation
- Status
- No
Map
Open in MapsProject photos
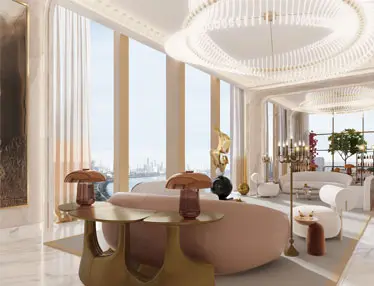

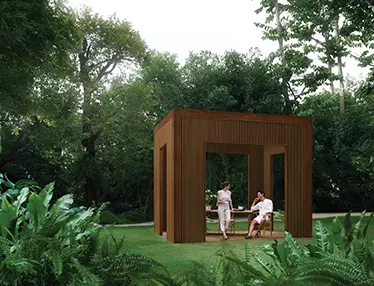

Developer — MACROTECH DEVELOPERS LIMITED
MACROTECH DEVELOPERS LIMITED, a distinguished partnership firm, serves as the promoter behind the LODHA PARK project, registered under RERA with number P51900001339. Operating as an 'Other Than Individual' entity, this developer demonstrates a clear commitment to shaping the urban fabric of Mumbai City, Maharashtra. While specific prior RERA-registered project experience is not explicitly detailed in this data, their involvement in a development of LODHA PARK's stature highlights their dedication to creating significant residential spaces. The company focuses on delivering well-conceived projects designed to enhance contemporary living standards in key metropolitan areas, reinforcing their position in the real estate sector.
MACROTECH DEVELOPERS LIMITED, a prominent partnership entity, is the driving force behind the LODHA PARK project, making a substantial impact on Mumbai City’s thriving real estate sector. While the RERA data doesn't detail their previous registered projects, their robust involvement in a development of this magnitude in a crucial Mumbai locality showcases their significant operational footprint and dedication to regional growth. The developer's strategic choice of location for LODHA PARK underscores their aim to craft a residential landmark that complements the city's fast-paced rhythm and aspirational lifestyle. Their focus remains on enhancing the residential offerings within Mumbai City, leveraging their expertise to cater to the evolving local housing demands.
FAQs
What is the project type for LODHA PARK?
LODHA PARK is a Residential / Group Housing development, offering diverse living spaces.
What is the current status of the LODHA PARK project?
The LODHA PARK project is currently in an ongoing phase.
When is the LODHA PARK project expected to be completed?
The LODHA PARK project has a proposed completion date of 31/12/2021.
Where is the LODHA PARK project located?
The LODHA PARK project is located in Mumbai City, Mumbai, Maharashtra.
What kind of promoter is behind LODHA PARK?
The LODHA PARK project is developed by MACROTECH DEVELOPERS LIMITED, a partnership promoter.
Is there a grievance redressal cell for LODHA PARK?
Information regarding an established grievance redressal cell for the LODHA PARK project is not currently provided within the RERA data.
How does LODHA PARK benefit from its location in Mumbai City?
LODHA PARK in Mumbai City offers exceptional connectivity and convenient access to key urban facilities, enhancing a modern city lifestyle.
What local amenities are near the LODHA PARK project?
Residents of LODHA PARK have convenient access to a variety of educational, healthcare, and retail facilities in the vibrant Mumbai City area.
What are the geographical boundaries of LODHA PARK?
The LODHA PARK project is bounded by Pandurang Budhkar marg to the North, CS no 448 to the South, Senapati Bapat Marg to the East, and CS no 465 to the West.
Is LODHA PARK well-connected to major areas?
Yes, LODHA PARK in Mumbai City provides robust connectivity to various significant areas of Mumbai and beyond, simplifying daily commutes and accessibility.
What makes the Mumbai City area unique for LODHA PARK?
The Mumbai City area provides a blend of urban sophistication and community warmth, making LODHA PARK an ideal residential choice within this bustling locality.
How does LODHA PARK integrate with its surrounding urban environment?
LODHA PARK is designed to seamlessly blend with the dynamic urban fabric of Mumbai City, offering a tranquil residential haven amidst the city's vibrancy.
MahaRERA registered project
P51900001339
Project details are available at maharera.mahaonline.gov.in under registered projects.
Compliance snapshot
- Extensions on record
- 1 — revised completion date filed
- Last developer update on filing
- 9 Sep 2021
- Registered on
- 27 Jul 2017
- Last verified
- 2 Sep 2026
More in .
- UPPER THANE - WOODLANDS A AND J
., Thane · P51700020104 · LODHA DEVELOPERS LIMITED
- Upper Thane-IRIS Wing A
., Thane · P51700034862 · LODHA DEVELOPERS LIMITED
- LODHA SPLENDORA PLATINO E TO G , VIVANT A TO D
., Thane · P51700000199 · MACROTECH DEVELOPERS LIMITED
- LODHA AMARA - TOWER 26, 27, 28, 30, 34, 35
., Thane · P51700001031 · MACROTECH DEVELOPERS LIMITED
- LODHA AMARA - TOWER 1 - 5, 7 - 19
., Thane · P51700001065 · MACROTECH DEVELOPERS LIMITED
- VKLAL HARI PHASE I
., Mumbai Suburban · P51800010657 · VEEKAYLAL INVESTMENT COMPANY PRIVATE LIMITED
- Jasmine A, B, C, G, H and I
., Thane · P51700020381 · Palava Dwellers Pvt Ltd
- THE WORLD TOWERS - WORLD ONE - TIER III AND TRINITY
., Mumbai City · P51900008962 · MACROTECH DEVELOPERS LIMITED