
Shubh Tristar Wing-A
Mundhwa, Pune · Shubh Housing
Welcome to Shubh Tristar Wing-A, a premium Commercial project located in the heart of Mundhawa, Pune. With a proposed date of completion on 31st December 2027, this project offers 65 apartments, of which 36 have already been booked, translating to a respectable booking percentage of 55.38%. Situated on a prime plot with CTS No. 1835 PART Hissa No. 1A, SR No. 55A, this project boasts a prime location, adjacent to Lonkar Madhyamic Vidyalaya. As a new project, it promises a modern lifestyle with all the comforts and amenities, making it an ideal choice for homebuyers in Pune.
Total units
140
Booked
0%
Plot area
2457 sqm
RERA timeline
- Registered22 Sep 2023
- Possession due31 Dec 2027
- Promoter last activity2 Jul 2026
Possession timeline
IST · filed dates only
- Registered22 Sep 2023
- Proposed completion31 Dec 2027
- Today (IST)21 Nov 2026
About this project
Experience luxury living at its finest with Shubh Tristar Wing-A, a premier Commercial project located in the heart of Mundhawa, Pune. Developed by Shubh Housing, a reputed name in the industry, this project sprawls over a vast area of 2457 sqmts and boasts of 65 apartments, with 55.38% already booked. The project, registered under RERA no. P52100052695, offers a unique blend of modern amenities and comfortable living spaces, with a completion deadline of 31/12/2027. Strategically situated near 24 Meter wide DP ROAD, the project enjoys close proximity to key amenities and attractions, making it an attractive option for homebuyers and investors alike. With a sanctioned FSI of 27909.74 sqmts, the project features a thoughtfully designed layout, ensuring maximum space utilization and a pleasant living experience. Invest in Shubh Tristar Wing-A and reap the benefits of a lucrative real estate opportunity in one of Pune's most sought-after locations.
Project information
Welcome to Shubh Tristar Wing-A, a premium Commercial project located in the heart of Mundhawa, Pune. With a proposed date of completion on 31st December 2027, this project offers 65 apartments, of which 36 have already been booked, translating to a respectable booking percentage of 55.38%. Situated on a prime plot with CTS No. 1835 PART Hissa No. 1A, SR No. 55A, this project boasts a prime location, adjacent to Lonkar Madhyamic Vidyalaya. As a new project, it promises a modern lifestyle with all the comforts and amenities, making it an ideal choice for homebuyers in Pune.
Configurations & carpet areas
From Maharashtra RERA apartment summary filings.
| # | Floor Type | Total No. of Booked | Total No. of Mortgage | Total No. of Sold Units | Total No. of Rehab Units | Total No. of Reservation | Total No. of Unsold Units | Total Apartments / Unit (NR+R) | Total No. Of Residential Apartments/ Units | Identification of Wing as per Sanctioned Plan | Total No. Of Non-Residential Apartments/ Units | Total No. of Land Owner/ Investor Share (For Sale) | Total No. of Land Owner/ Investor Share (Not For Sale) | Identification of Building/ Wing as per Sanctioned Plan |
|---|---|---|---|---|---|---|---|---|---|---|---|---|---|---|
| 1 | Habitable Floor | 0 | 0 | 85 | 0 | 0 | 55 | 140 | 132 | — | 8 | 0 | 0 | WingA |
Project registry facts
RERA
P52100052695
Promoter
Shubh Housing
Status
Active Project
Type
Mixed / other use
Registration
22 Sep 2023
Completion
31 Dec 2027
Survey / CTS
SR No 55A, CTS No. 1835 PART Hissa No. 1A
Construction progress
30% across 11 recorded stages
Apartments
140
Booked units
0
Key facts
- RERA number
- P52100052695
- Promoter
- Shubh Housing
- Promoter type
- Partnership
- Status
- Active Project
- Type
- Mixed / other use
- Registration date
- 2023-09-22
- Proposed completion
- 2027-12-31
- Survey / CTS
- SR No 55A, CTS No. 1835 PART Hissa No. 1A
- Construction progress
- 30% across 11 recorded stages
85 sold · 0 booked · 55 unsold · 140 total
Booked 0 of 140 units · 0%
Inventory
- Apartments
- 140
- Booked
- 0
- Sold
- 85
- Unsold
- 55
Location
- Locality
- Mundhwa
- City / district
- Pune
- Taluka
- Haveli
- Village
- Mundhawa
- Street
- Opposite Lonkar Madhyamic Vidyalaya
- PIN
- 411014
- Plot area (sqm)
- 2457
- Sanctioned FSI area (sqm)
- 22460.35
- Proposed built-up area (sqm)
- 22460.35
- Total FSI
- 22460.35
- Parking
- 42221104529986
- Coordinates
- 0.000000000000, 0.000000000000
Building details
| # | view | cc issued up-to (no. of floors) | sanctioned apartments / unit (nr+r) | identification of wing as per sanctioned plan | total no. of building sanctioned habitable floor | identification of building/ wing as per sanctioned plan | number of sanctioned floors (including basement+ stilt+ podium+ service+ habitable excluding terrace) | floor type | total no. of booked | total no. of mortgage | total no. of sold units | total no. of rehab units | total no. of reservation | total no. of unsold units | total apartments / unit (nr+r) |
|---|---|---|---|---|---|---|---|---|---|---|---|---|---|---|---|
| 1 | — | 41 | 140 | NA | 34 | WingA | 41 | — | — | — | — | — | — | — | — |
| 1 | — | — | — | — | — | WingA | — | Habitable Floor | 0 | 0 | 85 | 0 | 0 | 55 | 140 |
Construction progress
Stage-wise completion % from MahaRERA filings (when disclosed).
Location & boundaries
The project is situated in Mundhawa, Pune, and is bounded by prominent landmarks. The eastern boundary is defined by CTS No. 1835 P, while the western boundary is marked by a 24-meter wide DP Road. The northern boundary is a 30-meter wide DP Road, and the southern boundary is demarcated by CTS No. 1840 P. The project falls under the jurisdiction of Survey No. 55A, CTS No. 1835 PART Hissa No. 1A. This prime location offers easy access to the Mundhwa locality and surrounding areas, making it an attractive option for potential residents.
Project professionals
| Serial No | Professional Name | Professional Type |
|---|---|---|
| 1 | CUBIX ARCHITECTS ASSOCIATES | Architect |
| 2 | MUBIN SHAIKH | Engineer |
| 3 | Sunil Sonawane | Engineer |
| 4 | AGARWAL SARAWGI AND ASSOCIATES | Chartered Accountant |
| 5 | PATEL AND SHARMA CHARTERED ACCOUNTANTS | Chartered Accountant |
| 6 | Patel and Sharma Chartered Accountants | Chartered Accountant |
| 7 | DIPALI SHELAR & COMPANY | Chartered Accountant |
Litigation
- Status
- No
Map
Open in MapsProject photos
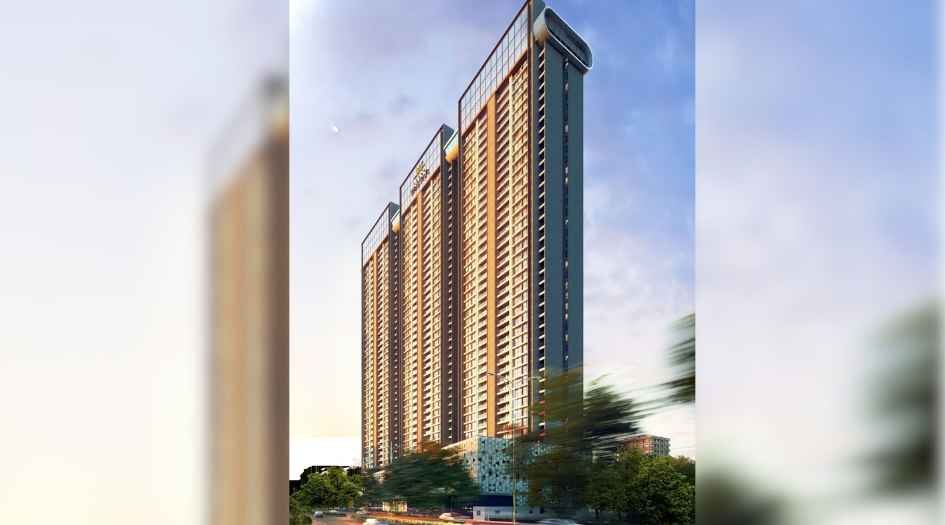
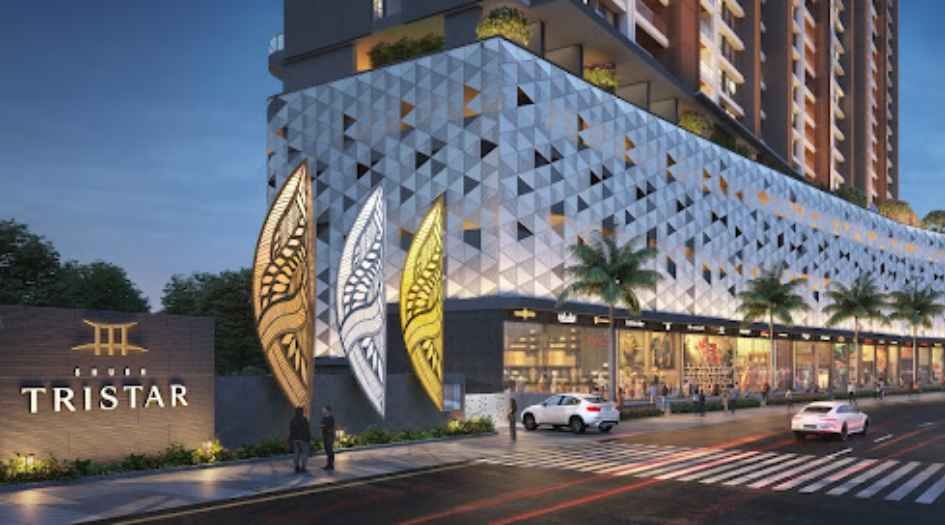
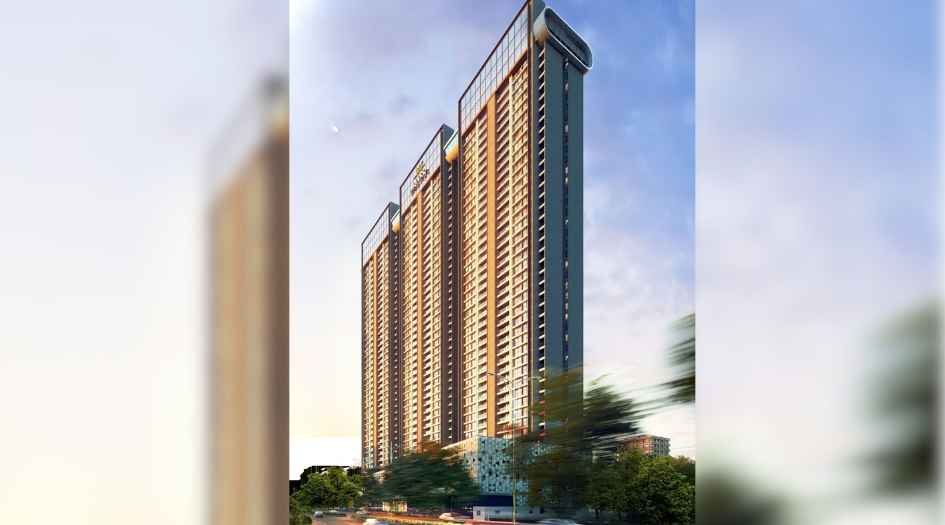
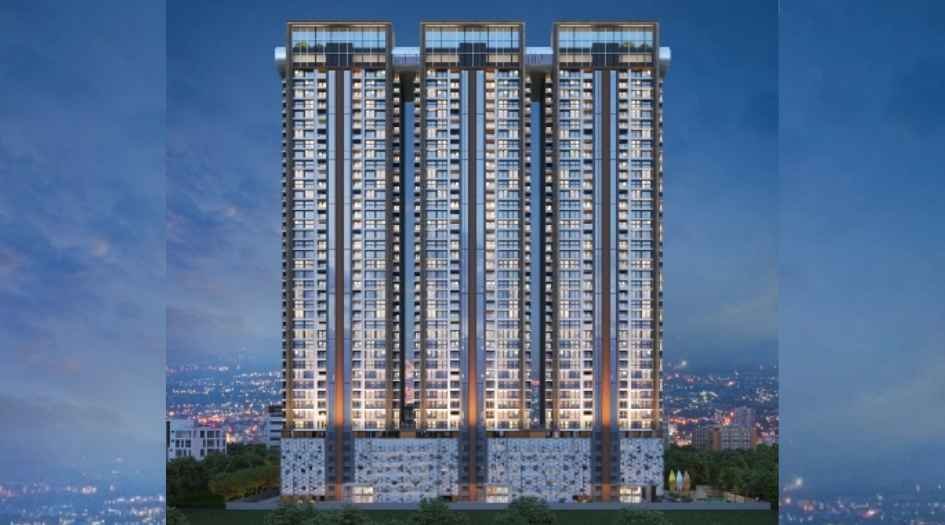





Developer — Shubh Housing
Shubh Housing is a reputable Partnership-based real estate developer committed to delivering exceptional quality and customer satisfaction. Headquartered in Pune, Maharashtra, our team has extensive experience in crafting innovative and sustainable housing solutions. As a member of CREDAI Maharashtra, we adhere to the highest standards of ethics and professionalism. Our association with Kotak Mahindra Bank underscores our financial credibility. With a customer-centric approach, we strive to build enduring relationships and create value for our stakeholders. Our dedication to excellence is reflected in every project we undertake, ensuring a brighter future for our customers and the community at large.
FAQs
What makes shubh tristar wing-a in pune a great place to live?
shubh tristar wing-a in pune offers a balanced mix of urban amenities and rural charm. With access to local schools, markets, and transportation, it is an ideal place for both families and professionals. The surrounding area provides natural beauty, making it a peaceful yet well-connected locality.
Where is the shubh tristar wing-a project located?
The shubh tristar wing-a project is located in mundhawa, Pune, maharashtra. It is situated in a serene environment with easy access to major roads and surrounding areas.
How many apartments are available in the this project?
There are a total of 65 apartments in the project approved by Maharera, providing a comfortable living space for its residents
What is the total area of the shubh tristar wing-a project?
The total project area for shubh tristar wing-a is 2457 square meters. This expansive space offers plenty of room for Commercial plots and recreational areas.
What recreational space is available as per FSI?
The project offers 245 square meters of recreational space as per FSI, providing ample room for parks, sports, and leisure activities for residents.
Who is the developer behind the shubh tristar wing-a project?
The project is developed by shubh housing, a well-known name in the real estate industry. They are a trusted developer, offering quality and timely delivery of Commercial and commercial spaces. The developer is registered under credai maharashtra (confederation of real estate developers associations of india), ensuring compliance with industry standards and regulations.
What bank is associated with the project?
Kotak Mahindra Bank is associated with the shubh tristar wing-a project. For home loan and financing options, ICICI Bank provides reliable services with IFSC Code KKBK0001752.
MahaRERA registered project
P52100052695
Project details are available at maharera.mahaonline.gov.in under registered projects.
Compliance snapshot
- Last developer update on filing
- 2 Jul 2026
- Registered on
- 22 Sep 2023
- Last verified
- 2 Sep 2026
More in Mundhwa
- Ace Abundance
Mundhwa, Pune · PR1260002500852 · JHAMTANI REALTY PRIVATE LIMITED
- BREEZA P II
MUNDHWA, Pune · P52100055883 · A And A Developers
- Mayfair Residences Phase 1
Mundhwa, Pune · P52100079211 · Mantra Residencies Erika Private Limited
- 47 East - B Wing B, C and D
Mundhwa, Pune · P52100052955 · Kumar Properties and Developers LLP
- ANANDTARA IRIS RESIDENCES PHASE I
Mundhwa, Pune · P52100054845 · Anandtara Infrastructure
- GANGA AVANTA A1
MUNDHWA, Pune · P52100047366 · Soham Associates
- EASTERN FRONT
MUNDHWA, Pune · P52100055529 · Vishal Anjani Associates Llp
- ENVOGUE1
Mundhwa, Pune · P52100053239 · Unique Spaces Landmarks Llp